
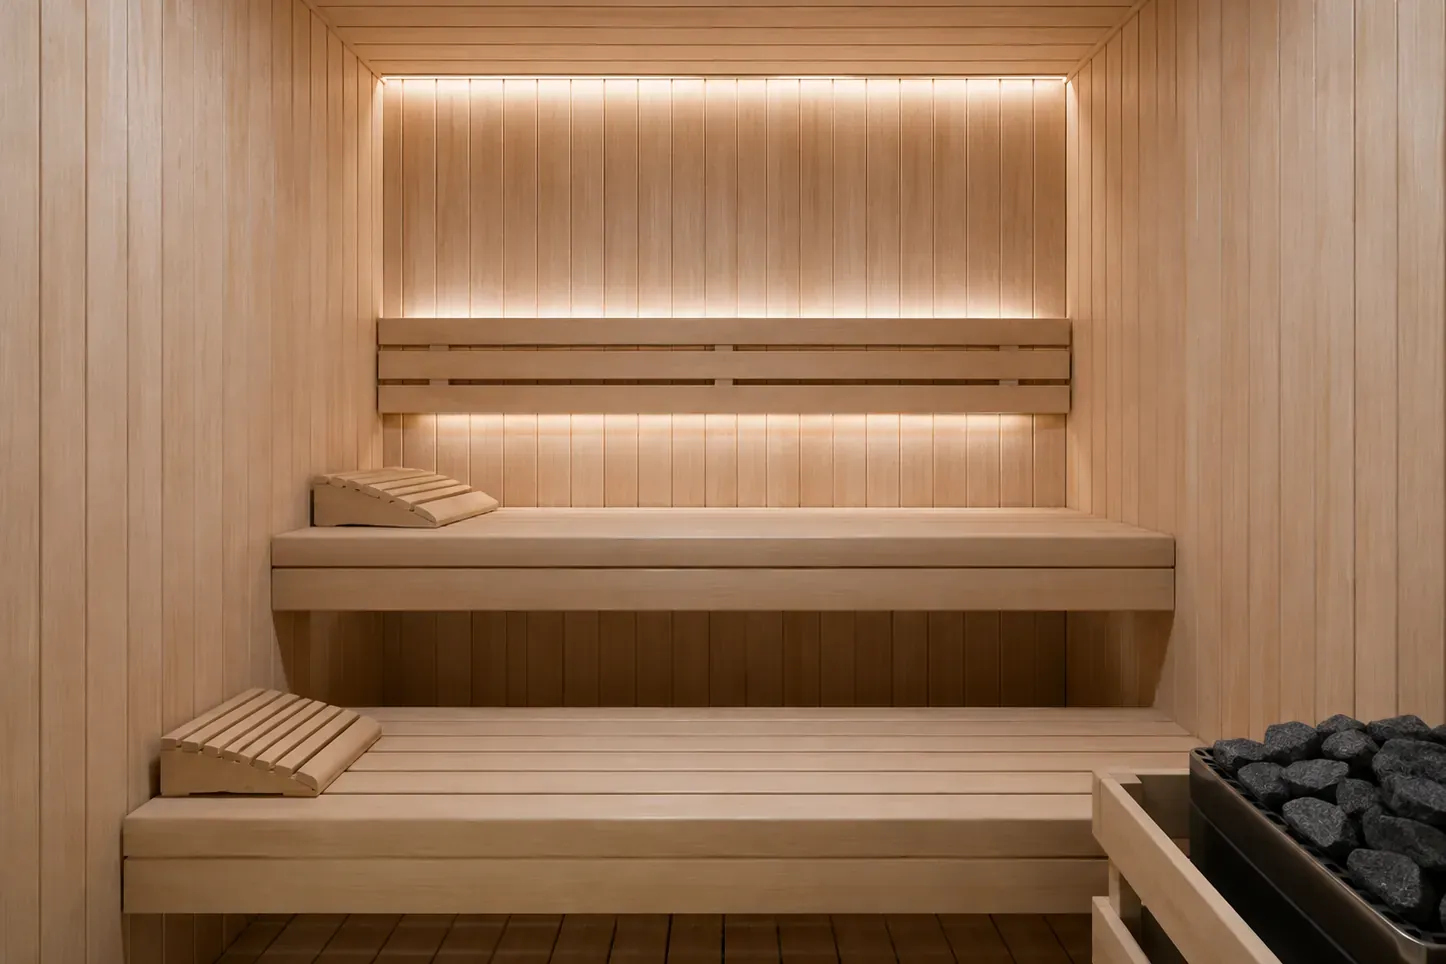
Sauna room dimensions, and where a cabin can actually go
Sauna sizing gets done on floor area and it should be done on volume, because ceiling height drives the heater and the heater drives the running cost for the next decade.
Here are the dimensions that work, the ones that do not, and the constraints that decide whether a given room in your house can take a cabin at all.
Working dimensions by capacity
Two people seated: 1.2 by 1.5 metres of internal floor. Tight but genuinely usable, and it fits in an under-stair void or a store cupboard.
Three to four people seated: 1.5 by 2.0 metres. The most common domestic size and the best value per square metre.
Four to six people, or two lying down: 1.8 by 2.4 metres. This is where a cabin starts feeling generous rather than efficient.
Six or more, commercial: 2.4 metres square and upward, with bench runs on two or three walls.
Ceiling height is the one people get wrong
Between 2.0 and 2.2 metres internally. Below 2.0 the upper bench becomes uncomfortable. Above 2.2 you are paying to heat air above head height, and it pushes the heater up a size permanently.
If your room is 2.8 or 3.0 metres, drop a false ceiling inside the cabin. It costs a fraction of the larger heater and the additional electricity you would otherwise be committed to.
Bench geometry
Upper bench roughly 1.1 metres below the ceiling, so a seated adult's head sits in the hot layer. Lower bench about 400mm below the upper.
Bench depth of 500mm for seating, 600mm if anyone will lie down. Slats spaced 8mm for airflow.
Leave 700mm of clear floor in front of the lower bench, plus the heater's clearance zone. That is the dimension that gets squeezed and then makes the cabin awkward to move around in.
The heater's clearance zone
Manufacturers specify minimum distances from the heater to benches, walls and the guard rail, and they are not negotiable — they are a fire requirement and a warranty condition.
In a small cabin this is genuinely constraining. A 1.2 by 1.5 metre cabin loses a meaningful share of its floor to a wall heater, which is one reason very compact cabins sometimes use a smaller unit than volume alone would suggest.
Where a cabin can and cannot go
It can go in: a dressing room, a walk-in wardrobe, a store, an under-stair void with 2.0 metres at the seat, a basement, a garage bay, a terrace, a bathroom.
It struggles where: ceiling height at the seating position is under 2.0 metres, the floor is not level or load-bearing, services run through the space and cannot be diverted, or there is no route for a dedicated electrical circuit.
It cannot go where the distribution board has no spare capacity and cannot be upgraded — which in some older apartment buildings is a genuine dead end for a traditional heater, though an infrared cabin usually still works.
Door swing and access
Sauna doors open outward, always, so nobody can be trapped by someone slumped against the inside. That takes 700mm of swing space outside the cabin, which is easy to forget when the cabin is squeezed into an alcove.
No lock, ever. A friction catch or magnetic catch only.
A quick sanity check
Measure width, depth and ceiling height at the seating position. Multiply for cubic metres. If the number is above about 10, you are into 9kW-plus heater territory and probably three phase.
Then check the door swings outward into free space, and that there is a spare way on your board. If all three pass, the room works.
Checking your own space
Send the three measurements and we will tell you what fits. Sauna room installation covers custom cabins for irregular spaces, and pre-built sauna cabins cover the standard sizes if your room happens to match one.
Sauna heaters and the sizing calculation are set out separately if you are specifying it yourself. We do sauna and steam room installation across Dubai with a free site survey.